Roseann Scibilia

BEDS2
BATHS1 full 1 partial
SQUARE FEET1,259
MLS#R1700683
STATUSActive
PROPERTY TYPEResidential - Townhouse
SUBDIVISIONRidge Mdws Twnhms Sec 03
SCHOOLGreece
Property Description
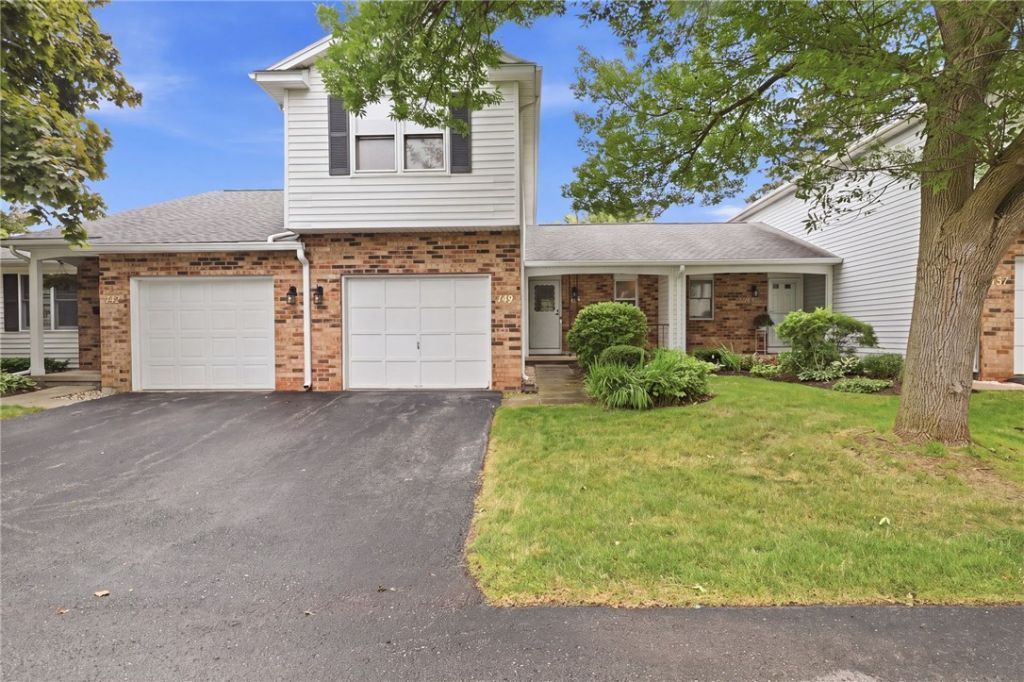
Public Remarks: * Beautiful Contemporary Townhome * Bright Open Floor Plan * Living Room with Cathedral Ceiling, 2 Skylights * White Kitchen Cabinets with Oak Trim, Pantry Closet * All Appliances Included * Formal Dining Area (Furniture negotiable) With Sliding Glass Doors Lead to Private Deck * Spacious Primary Bedroom with Double Door Entry, Vaulted Ceilings, Skylight, Large Walk-in Closet, Private Entrance to Main Bath * 12' X 25' Professionally Finished Lower Level Family Room in Basement Ideal for Many Uses * Separate Storage/Utility/Laundry Room with 90+High Efficiency Gas Furnace, Whole House Water Filtration System, Sump Pump with Water Pressure Back-up System, Laundry Tub - Washer and Dryer Included * Spacious 12' X 206 Maintenance Free Deck off Dining Room with 3' Railings and Stairs to Yard, (NOTE Deck Furniture is Included) * Quiet Location off on Side Street with only 8 Townhomes * Near Guest Parking * Delayed Negotiation Until Tuesday August 4th at 12:00 Noon *
Property Features
Property Type: Residential - Townhouse
Basement: Full, Finished, SumpPump
Cooling: CentralAir
Garage: 1 car attached
Heating: Gas, ForcedAir
Lot Size: 0.04 Acres
Roof Type: Asphalt, Shingle
Stories: 2.0
Taxes: $6,109
Year Built: 1987
Amenities
CeilingFans
CathedralCeilings
SeparateFormalDiningRoom
EntranceFoyer
SeparateFormalLivingRoom
Pantry
SlidingGlassDoors
Storage
Skylights
ProgrammableThermostat
Deck
Feature Descriptions
Appliances: Dryer, Dishwasher, ElectricOven, ElectricRange, Disposal, GasWaterHeater, Microwave, Refrigerator, Washer
Association Amenities: None
Door Features: SlidingDoors
Exterior: Brick, VinylSiding, CopperPlumbing
Flooring: Carpet, Laminate, Varies, Vinyl
HOA Fee: 295/ Monthly
Laundry: InBasement
Lot: NearPublicTransit, Rectangular, RectangularLot, ResidentialLot
Lot Dimensions: 26X70
Parcel#: 262800-074-090-0008-063-000
Parking: Attached, Garage, Other, SeeRemarks, GarageDoorOpener
Parking Notes: Attached, Garage, Other, SeeRemarks, GarageDoorOpener
Patio/Porch: Covered, Deck, Open, Porch
Pets Allowed: CatsOk, DogsOk, NumberLimit, Yes
Sewer: Connected
Utilities: CableAvailable, SewerConnected, WaterConnected
Water: Connected, Public
Window: Skylights
Local Schools
School District: Greece
Listed By / Shown By
Listing By
Agency Name: RE/MAX Realty Group
Agency Phone: 585-719-3500
Shown By
Agent Name: Roseann Scibilia
Agent Phone: (716) 903-1464
Agency Title: MJ Peterson Real Estate

Estimate Your Payment
Estimated Payment
$ 999.69 per month $433.76 Principal & Interest $509.08 Property Tax $56.85 Homeowner's InsuranceChange Payment Information
Privacy Policy / DMCA Notice / ADA Accessibility


This site is hosted, designed and copyright
© 1994 - 2026 by
Delta Media Group, Inc. -- Patent Pending --
149 Flower Dale Drive | MLS# R1700683
This townhouse located at 149 Flower Dale Drive, Rochester, NY 14626 is currently listed for sale with an asking price of $194,900. This property was built in 1987 and has 2 bedrooms and 1 full and 1 partial baths with 1259 sq. ft. Flower Dale Drive is located in the Ridge Mdws Twnhms Sec 03 subdivision within the Greece school district. Search Ridge Mdws Twnhms Sec 03 real estate on rscibilia.mjpeterson.com today.