Roseann Scibilia

BEDS4
BATHS1 full 1 partial
SQUARE FEET1,200
MLS#S1702070
STATUSActive
PROPERTY TYPEResidential - Single Family
SCHOOLOneida
Property Description
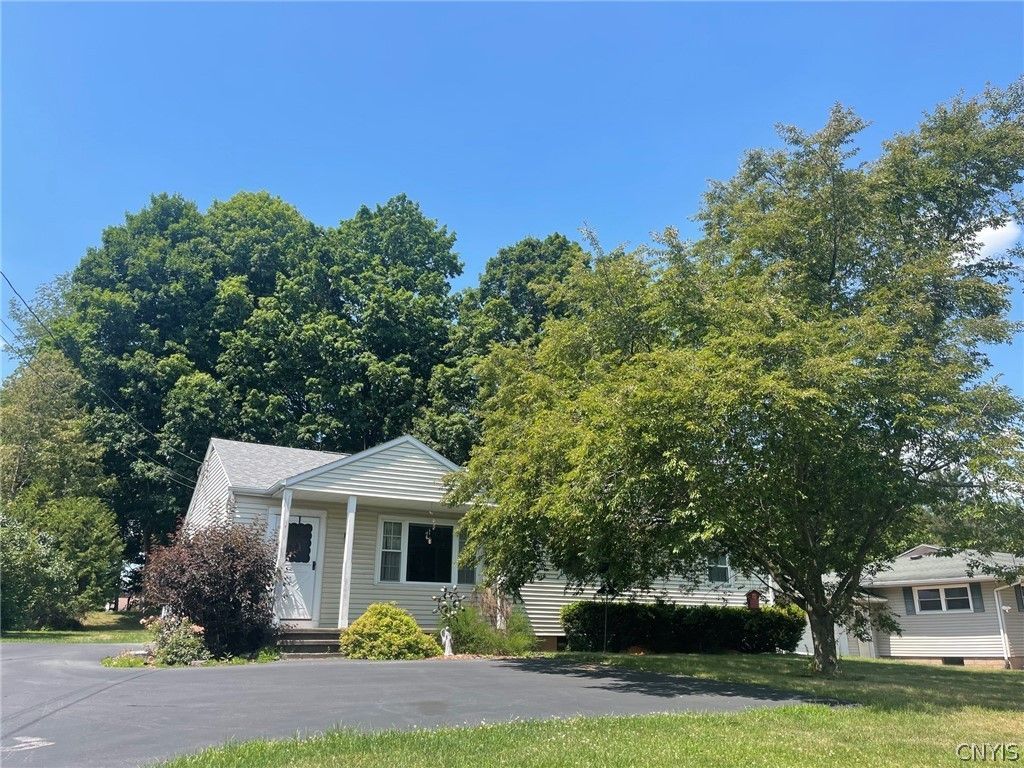
Welcome to this charming Ranch home situated on a spacious 0.34-acre lot in the Town of Vernon with an Oneida mailing address. Offering approximately 1,200 square feet of comfortable living space, this home features a foyer with a double closet, leading into a bright living room with beautiful hardwood flooring. The kitchen has white cabinets, tile floor and is open to an informal dining area! Four generously sized bedrooms, each with hardwood floors and ample closet space! Use one as an office if you need! Or a toy room! A three-season porch that needs a little love . . . it will be the perfect place to relax or entertain while overlooking the backyard. A full basement provides abundant storage! Conveniently located with easy access to local amenities. This well-maintained Ranch combines comfort, functionality and the ease of one level living. Don't miss the opportunity to make this wonderful property your next home! Minutes from stores, Turning Stone and the NYS Thruway Exit 33.
Property Features
Property Type: Residential - Single Family
Basement: Full
Cooling: CentralAir
Heating: Gas, ForcedAir
Home Style: Ranch
Lot Size: 0.34 Acres
Roof Type: Asphalt
Stories: 1.0
Taxes: $3,714
Year Built: 1947
Amenities
CeilingFans
EntranceFoyer
EatInKitchen
BlacktopDriveway
EnclosedPorch
Porch
Feature Descriptions
Appliances: Dishwasher, GasWaterHeater
Exterior: Other, VinylSiding, CopperPlumbing
Flooring: Hardwood, Tile, Varies
Laundry: InBasement
Lot: Rectangular, RectangularLot, ResidentialLot
Lot Dimensions: 75X200
Parcel#: 306089-309-020-0001-039-000-0000
Parking: NoGarage, Other
Parking Notes: NoGarage, Other
Sewer: SepticTank
Utilities: CableAvailable, ElectricityConnected, HighSpeedInternetAvailable, WaterConnected
Water: Connected, Public
Window: ThermalWindows
Local Schools
School District: Oneida
Listed By / Shown By
Listing By
Agency Name: Kay Real Estate
Agency Phone: 315-363-9191
Shown By
Agent Name: Roseann Scibilia
Agent Phone: (716) 903-1464
Agency Title: MJ Peterson Real Estate

Estimate Your Payment
Estimated Payment
$ 836.86 per month $466.26 Principal & Interest $309.50 Property Tax $61.10 Homeowner's InsuranceChange Payment Information
Privacy Policy / DMCA Notice / ADA Accessibility


This site is hosted, designed and copyright
© 1994 - 2026 by
Delta Media Group, Inc. -- Patent Pending --
4761 State Street | MLS# S1702070
This single family home located at 4761 State Street, Vernon, NY 13476 is currently listed for sale with an asking price of $209,500. This property was built in 1947 and has 4 bedrooms and 1 full and 1 partial baths with 1200 sq. ft. State Street is located within the Oneida school district. Search Vernon real estate on rscibilia.mjpeterson.com today.