Roseann Scibilia

BEDS3
BATHS2 full
SQUARE FEET2,242
MLS#S1702063
STATUSActive
PROPERTY TYPEResidential - Single Family
SCHOOLWhitney Point
Property Description
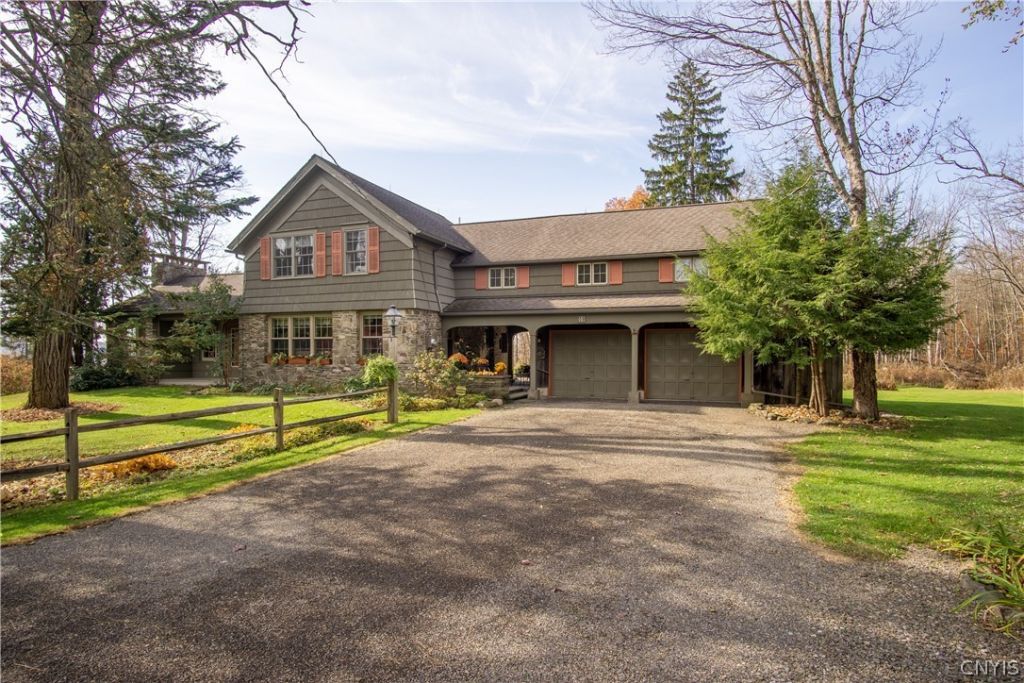
Historic character meets quiet, fresh country air living in this French-inspired farmhouse, featuring a striking stone exterior. The heart of the daily routine centers around a galley kitchen designed with solid pine cabinetry and a wall of windows that look out across an expansive backyard, bringing natural light and seasonal views of the perennial gardens indoors. The covered breezeway features a comfortable area for BBQ or dining. Indoor-outdoor living flows effortlessly from the primary bedroom-complete with a dedicated dressing area and a private staircase-directly down to the outdoor patios. Outside, brick-and-stone terraces with a central fire pit area for evening relaxation and sunset views. The attached two-car garage connects via a breezeway featuring new 2026 siding, and a detached barn with a newer roof and siding provides space for hobbies or storage. Pella energy-efficient windows, a 2024 UV water purification system, and more!
Property Features
Property Type: Residential - Single Family
Basement: Full
Garage: 2 car attached
Heating: Propane, HotWater
Home Style: TwoStory
Lot Size: 2.86 Acres
Roof Type: Architectural, Shingle
Stories: 2.0
Taxes: $4,144
Year Built: 1900
Amenities
Den
EatInKitchen
HomeOffice
BlacktopDriveway
PropaneTankLeased
Feature Descriptions
Appliances: ElectricOven, ElectricRange, ElectricWaterHeater, Refrigerator
Exterior: BlownInInsulation, ShakeSiding
Flooring: Carpet, Hardwood, Tile, Varies, Vinyl
Lot: Other, Rectangular, RectangularLot, SeeRemarks
Lot Dimensions: 244X510
Parcel#: 034000-053-004-0001-034-000-0000
Parking: Attached, Electricity, Garage
Parking Notes: Attached, Electricity, Garage
Patio/Porch: Covered, Porch
Sewer: SepticTank
Utilities: CableAvailable
Water: Well
Local Schools
School District: Whitney Point
Listed By / Shown By
Listing By
Agency Name: RECIPROCAL
Agency Contact: 607.343.1035
Shown By
Agent Name: Roseann Scibilia
Agent Phone: (716) 903-1464
Agency Title: MJ Peterson Real Estate

Estimate Your Payment
Estimated Payment
$ 1,276.46 per month $823.24 Principal & Interest $345.33 Property Tax $107.89 Homeowner's InsuranceChange Payment Information
Privacy Policy / DMCA Notice / ADA Accessibility


This site is hosted, designed and copyright
© 1994 - 2026 by
Delta Media Group, Inc. -- Patent Pending --
59 Anoka Road | MLS# S1702063
This single family home located at 59 Anoka Road , Binghamton, NY 13905 is currently listed for sale with an asking price of $369,900. This property was built in 1900 and has 3 bedrooms and 2 full baths with 2242 sq. ft. Anoka Road is located within the Whitney Point school district. Search Binghamton real estate on rscibilia.mjpeterson.com today.